

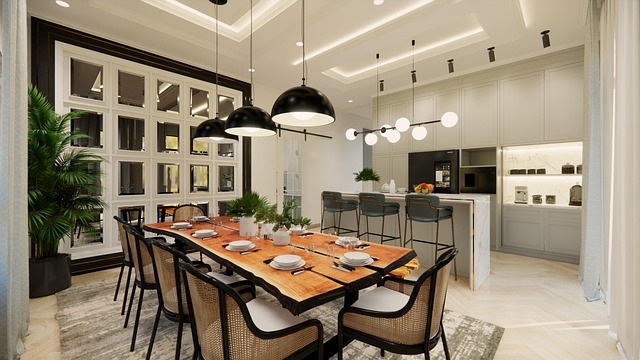
Bespoke kitchen remodeling involves a complete redo crafted around your specific LA lot size, 220-volt code, and all-season grill-out tendencies.
Local crews trade cookie-cabinet stock for odd-size drawers and Caesarstone tops cut to the inch, so you maintain the same 1950s footprint but get soft-close quiet and pantry pull-outs to boot.
The following pages break down pricing, permits, and supply chains from Pasadena lofts to Venice bungalows.
What is Bespoke Kitchen Remodeling?
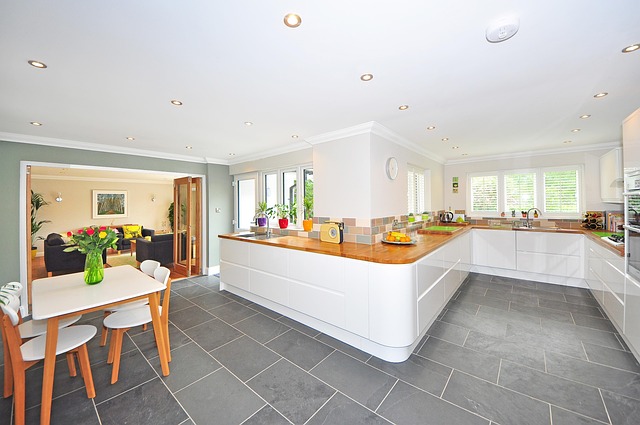
A bespoke kitchen is a one-of-a-kind culinary laboratory constructed according to your specific recipe for life. No stock boxes, no “close enough” gaps. Every cabinet, handle, and inch of lighting is measured for your pans, habits, and guests.
Where a mass-market kitchen ships in pre-determined widths and hues, a bespoke design begins with your morning coffee shuffle and finishes with how you arrange platters after a holiday mob departs.
Quick wins you’ll see on day one:
- A knife drawer that lands right where you chop
- A charging nook that masks cords and keeps tablets juiced up for recipes.
- A pantry shelf spaced to accommodate the tallest cereal box you purchase.
1. Absolute Personalization
Sketch your daily moves: coffee at 6:10, kids’ lunches at 6:40, dog bowls by the back door. Hand that map over to your designer and watch each outlet, prep sink and spice niche fall into place.
Select door styles that complement your living room walnut so the entire first floor breathes one thought. Bespoke Kitchen Remodeling, you say?
2. Unmatched Craftsmanship
Pull up to a neighborhood shop in Burbank or Torrance and you’ll find drawers custom-fit to 1 mm clearance, no plastic guides, just maple runners hand-planed smooth.
Request solid-wood dovetail joints and soft-close tracks. They endure Thanksgiving day cooking marathons and still close like new. Test finish samples under 3000 K showroom bulbs.
If the lacquer yellows next to a 400 °F stove, replace it pre-install, not post.
3. Material Freedom
Swap standard particleboard for reclaimed barn oak or brushed stainless if an industrial vibe suits your loft. Combine a granite prep top with a walnut breakfast bar, which is hard where you knead dough and warm where friends lean with wine.
Choose performance-fabric cushions on the banquette, as merlot wipes off instead of sinking in.
4. Purpose-Built Functionality
Measure traffic lines first. Put the pot filler, cooktop, and wall ovens in one 6-foot arc so you never cross the kitchen with a heavy stockpot.
Size pantry shelves for your deepest mixing bowl and tallest olive oil. Camouflage the fridge and dishwasher behind cabinet panels. The room stays calm, not appliance noisy.
5. Seamless Integration
Coordinate under-cabinet LEDs with the range-hood light so your entire kitchen shines, not just one surface. Build the refrigerator flush with 24-inch deep cabinetry.
The wall reads like furniture, not an assembly line of boxes. Extend that same white-oak floor into the breakfast nook. The eye travels on and the space expands.
Bespoke Versus Standard Kitchens
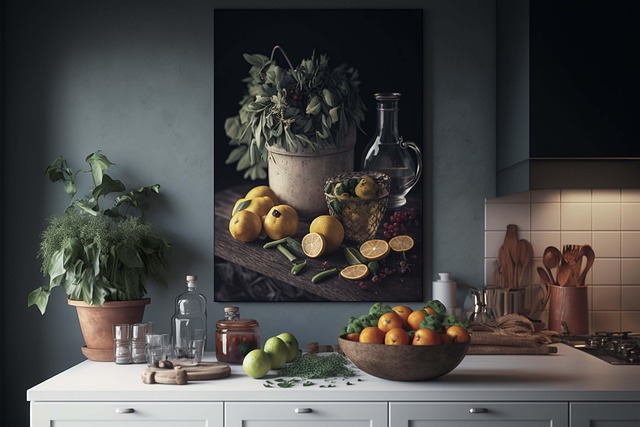
A 10-by-12-foot LA galley may appear identical on a big-box plan, but the way you cook, stow, and pivot inside it never fits into a catalogue grid. Modular kitchens sell in 3-inch jumps. If your wall measures 112 inches wide, you either settle for a 2-inch filler strip or trim a cabinet front.
Bespoke kitchen design shops begin with a blank sketch. They can move the sink two inches to the left so the window aligns, install a 27-inch deep counter for a baker’s reach, or jam in a pull-out spice rack into a 5½-inch gap beside the refrigerator. The footprint flexes to you, not vice versa.
Cabinet height is where the gap shows first. Stock boxes max out at 36 inches, leaving a dusty shelf crown that cheats storage in a city where every square foot goes for $500-plus. Custom kitchen designs lengthen cabinets to the 8- or 9-foot ceiling so common in post-war California bungalows and new ADUs.
That additional foot contributes about 8 cubic feet per linear run, which is space for trays, stand-mixer bowls, or holiday platters you currently hide in the garage. A bespoke build can even conceal a 6-inch toe-kick drawer beneath the range for sheet pans, something no standard line stocks.
Cost vs. Value snapshot
| Item | Standard Kitchen | Bespoke Kitchen |
|---|---|---|
| Design fee | $0 (in-store planner) | $1,200–$3,500 |
| Box cabinets (per ln ft) | $250–$400 | $600–$1,100 |
| Install labor (10×10 ft) | $3,000 | $7,000–$10,000 |
| Timeline | 5–7 days | 6–14 weeks |
| Resale recoup (LA county) | 62 % | 68–72 % |
| Lifespan before facelift | 12–15 yrs | 25-30 yrs |
The table skips the soft stuff: a drawer built for grandma’s cast-iron, a pantry depth sized for Costco cereal boxes, or a quartz color that matches the mid-century tile you refuse to swap.
These goodies price out higher initially, usually $35k instead of $22k on a 100 sq ft room, but they eliminate the future desire to ‘just swap out the doors’ when life changes.
This thoughtful design approach ensures that every element of the kitchen serves a purpose, enhancing both functionality and aesthetic appeal.
The Bespoke Remodeling Journey
A custom kitchen project, especially one involving bespoke kitchen designs, runs on four fixed mileposts: vision, design, build, and install. Plan on the entire arc running from four to fifteen months in LA County. Fancy slabs and hand-built cabinetry will extend that to three years if you pursue rare Italian basalt or fumed white oak. While modular kitchens complete quicker, they don’t provide you a 38-inch coffee drawer lined with your grandma’s 1940s cloth. Lock cabinet prices, countertop tiers, and turnkey install services by signing a fixed plan up front, so lumber inflation doesn’t wreck the budget after month six.
The Vision
Begin by dumping every picture into a single folder. Pasadena showroom snapshots, Instagram spin reels of your concealed spice columns, the sun-dappled corner where your nana rolled flour tortillas. Non-negotiables usually look like this:
- 48-inch dual-fuel range
- Walk-in pantry with LED toe-kick lights
- Dishwasher drawer near the bar sink
- Seating for six at the island
- Outlet strips concealed beneath the quartz overhang.
Finish with a one-line purpose: “My bespoke designer kitchen will host spontaneous dinner parties and everyday cozy meals.
The Design
Book 2 designers, not 10, bring your crude floor plan, appliance spec sheets and that folder of tears. They’ll email 3-D fly-throughs that illustrate where the sculptural hood lands, how pendant cones miss your sight lines and if the fridge door grazes the entry arch.
Sign off on the design once you’ve flung open every drawer in the animation and demonstrated the island actually fits six without knee knock. Several studios in Culver City now print life-size cardboard cutouts so you can stroll the footprint before a single pine is felled.
The Build
Drop by the shop in Vernon as cabinetmakers carve raw poplar into beaded-inset boxes. Request to sink your fingers into the soft-close runners that’ll reside behind your flour bins.
At midpoint, typically week eight, walk your framed space with an electrician to finalize under cabinet ribbon lights and pantry outlet heights before drywall conceals the wires. Insist on a daily sweep because sawdust on your hallway tile blows into bedrooms and HVAC returns more quickly than you’d believe.
The Installation
Crews cart the Wolf range in first, then maneuver cabinets against it for a paper-thin fit. A scribe strip conceals any 1/16″ gap against the plaster bulge.
Try every hinge and pull-out shelf and pop-up mixer stand before they load up the vans. Warranty calls devour weekends. Capture snaps of both for the designer’s portfolio and your group chat. Custom beaded-inset gloss always photographs better under California noon light.
Materiality and Craftsmanship
Thoughtful use of materiality and craftsmanship, solid wood, brushed brass, and glass fronts, set the tone. They defy fashion and improve with wear. A five-quarter inch thick walnut door feels solid when you pull it, and it remains flat after steamy pasta nights.
Hand-rubbed beeswax gives it a low sheen and can extend the life of that door an extra thirty percent. Marble tops cut from Calacatta or Statuario blocks lend quiet drama. The rich veins conceal crumbs and water spots so the island still appears pristine during breakfast craziness.
Sustainable Luxury
FSC-certified white oak frames and zero-VOC paints keep indoor air safe for kids and pups. Recycled glass counters, cast in Georgia, battle knife marks and clean with simple soap, shaving years off maintenance expenses.
Check with the shop if they will junk old cabinets. A lot of mills hack them into boiler fuel instead of dumping.
Custom Cabinetry
Boxes, for example, are available in one-inch size increments and you can pack 20% more into a 9-foot wide city galley. Couple shaker bases with flat-slab uppers. The eye reads composed underneath, ethereal overhead, and the space expands.
Select soft-close, full-extension slides rated at 100 lb. Cast-iron Dutch ovens glide like empty Tupperware. Choose grain-matched fronts for a hush, or blend rift and quarter-sawn flats for cadence.
Deep drawers constructed to 10 inches keep sheet pans upright, and a cedar divider can be added for cutting boards so they will stay dry. Touch-latch doors liberate the faces from hardware, which is excellent when your hands are covered in flour.
Unique Surfaces
A waterfall-edge granite slab drops to the floor on one side. They can set drinks there and you get a hidden buffet shelf behind it. Store perimeter tops in warm grey quartz, then splash a deep forest green across the prep island.
Two tones designate work zones without walls. Tap the samples to the counter for a week. Observe them in 7 a.m. Coffee light and again under 6 p.m. Pendants to ensure the shade holds fast.
Beyond the Obvious
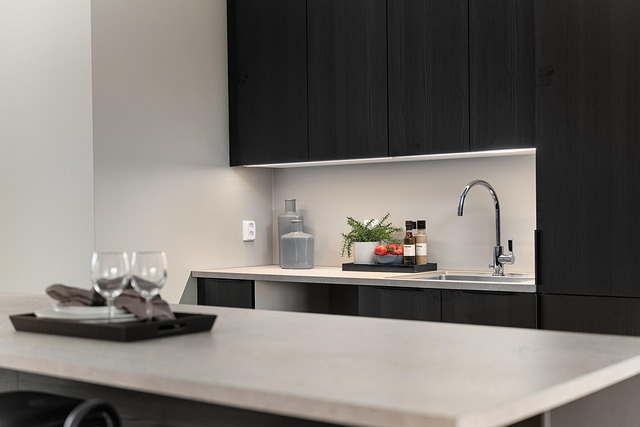
Ditch the framed hood box that yells 2012. Conceal LED tape under floating walnut shelves. The glow bounces off the backsplash and you gain ambiance without a single exposed bulb. Same trick inside glass cabinets: dishes look like museum pieces and wiring stays out of sight.
Park a ‘back kitchen’ behind a pocket door with four feet of counter, a plug strip, and coffee gear. When guests arrive, the show side remains Instagram-pristine. Exchange the sheet-metal vent for a hand-shaped brass hood. Matte black works too if your pendants are black. Either way, handle the form like art, not machinery.
Integrated Technology
Induction slabs embedded in the quartz read as empty counter until the pan touches down. When cooking is complete, you’ve acquired an additional two feet of dough-rolling space. Pop-up outlets from Lew Electric or Docking Drawer spring from the island at a tap, with no more wall plates interrupting tile flow.
Wi-Fi fridges from LG or Samsung fire grocery lists and recipe cards to the door screen while you chop. Some owners dip the Wi-Fi after month three, but the flush mount still looks slick.
Custom Metalwork
A Silver Lake smith can curve half-inch brass rod into a pot rack that mimics your cabinet pulls so that everything sings one metal tune. Behind the range, replace zellige with one 30-by-18 stainless panel. Grease wipes away with hot water, no grout brush required.
Even toe-kick air returns are brushed brass. Four inches tall, they hide under the cabinets and capture the hood tone when the lights go low.
Statement Ventilation
A 48-inch-wide sculptural hood that extends beyond the cooktop sides draws steam from front burners on a hectic Saturday night galley session. Skin the box in rift-sawn oak stained to match your uppers; only the inner liner stays metal for code.
Slip a 2700 K LED strip inside the cavity lip. Each sear casts light onto the pan and transforms dinner into a mini stage production. Forget corbels, heavy crown and curly iron sconces. Those accessories already graduated from L.A. Listings.
Budgeting Your Vision
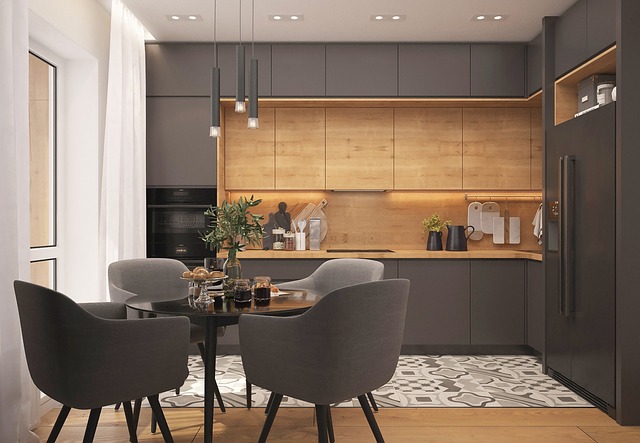
A kitchen remodel is a huge commitment of time, money, and energy, especially when considering bespoke kitchen designs. Before you choose fittings, itemize all expenses to avoid surprises down the road.
Cost Factors
-
Wood choice: paint-grade maple runs $280 to $320 per linear foot. Walnut leaps to $500.
-
Box depth and height tweaks increase machine time. Six additional inches on a base box can add $90.
-
Soft-close slides, only $18 a pair, seem minor until you multiply them by thirty drawers.
-
Custom color match. One coat, one bake, one hundred ten dollars a door.
-
Integrated pulls require CNC cuts, which cost six dollars more per cut.
A yellow kitchen range has a higher price tag than regular stainless but provides special style that photos adore. Budget appliance expenses upfront. A 48″ broiler in enamel comes in close to $11,000 and its stainless sibling goes for $7,000.
Good cabinets and lasting surfaces reduce your maintenance cost down the line. A three-quarter inch plywood box outlasts particleboard through those steamy L.A. Summers, so you avoid a four thousand dollar reface five years down the line.
Value Investment
| Benefit | Bespoke | Standard |
|---|---|---|
| Exact fit to odd walls | Yes | Rare |
| Drawer layout matched to cook | Yes | No |
| Energy-smart LED rails | Standard | Add-on |
| Resale speed (avg. days) | 18 | 42 |
Energy-efficient appliances and LED cabinet illumination can significantly reduce monthly utility bills by about $26 for a 200-square-foot kitchen. Bespoke kitchen designs appeal to buyers weary of cookie-cutter plans, often accelerating resale and increasing offers by 6 to 8 percent.
Finding Experts
When searching for a ‘custom kitchen designer near me,’ ensure they have NKBA certification. Visit the NKBA site, input the designer’s name, and print proof for your records. Exploring showrooms is essential to experience completed kitchens firsthand, interact with cabinetmakers, and assess the quality of custom kitchen designs. Don’t forget to bring a tape measure; even minor discrepancies, like a 36-inch paneled fridge jutting out half an inch, can impact your kitchen layout.
Request a fixed-price contract that encompasses design, build, and installation for a seamless kitchen makeover experience. This contract should also cover permit fees and include a buffer of 10 to 15 percent to safeguard against unexpected city hikes that could affect your budget for a beautiful kitchen backsplash.
Before signing, ensure you have a checklist that includes quotes for demolition, haul-off dump fees, and plumbing bids for relocating gas lines. Additionally, consider the electrician’s panel upgrade cost, countertop template, installation, sealing, permit pull, inspection fees, and design revisions.
If your budget is tight, consider phasing the remodel by starting with bespoke kitchen cabinets and adding features like a luxury pantry or pizza oven later. Labor costs are often underestimated, consuming 35 to 40 percent of the total remodeling budget, so plan accordingly.
By following these steps, you can create a functional kitchen that meets your unique needs while ensuring a gratifying renovation experience. Remember, thorough planning and expert design services are key to achieving your dream kitchen.
Conclusion
A bespoke kitchen returns on you daily. You open drawers that glide like silk, chop on a slab cut to your height, and sell the house quicker when life pivots. LA prices run from $45,000 to $150,000, but a crisp layout and local shop hands pare the fluff. Choose one essential hero element, perhaps a six-burner range, and allow the rest to adapt to it. Double-check your measurements, ink the contract, and stash a 10% cash cushion for the surprise pipe hiding behind that 1970s drywall. Ready to abandon the cookie-cutter? Pull out your sketch, visit a South Pas mill shop for a free quote, and transform your breakfast nook into the coolest corner of the house.
Frequently Asked Questions
How much does a bespoke kitchen remodel cost in Los Angeles?
Majority of LA homeowners spend between $75,000 and $175,000 on bespoke kitchen designs. Size, finishes, and structural changes dictate the final count, and we quote line by line so you know where every dollar goes.
How long will my custom kitchen take from design to dish-washing?
Design and permits for bespoke kitchen designs typically take 6 to 8 weeks, while the build for your dream kitchen takes 10 to 14 weeks. We provide you a live schedule app where you see precise start and finish dates.
Do I need city permits for a bespoke kitchen in L.A.?
Indeed, if you relocate plumbing or gas or move walls during your kitchen remodels, we pull all permits and meet Title-24 energy code so inspections go through the first time.
What materials survive L.A.’s heat and low humidity?
Quarter-sawn white oak, quartzite, and marine-grade plywood are essential materials for bespoke kitchen designs, ensuring stability and durability while minimizing transit warping.
Can I stay home during the remodel?
Definitely. We erect a dust-sealed zip-wall, install a temporary sink, and labor room by room, ensuring you can still enjoy taco Tuesday while we create your dream kitchen.
Is bespoke worth more at resale?
A documented bespoke kitchen design commands 8 to 12 percent over L.A. comps, according to local MLS data. Buyers are willing to pay for custom kitchen designs that feature unique touches they can’t find in spec homes.
How do I pick the right designer?
Explore their SoCal portfolio for bespoke kitchen designs, confirm the CSLB number, and check Google reviews older than six months. Schedule a 30-minute discovery call to assess chemistry before signing.